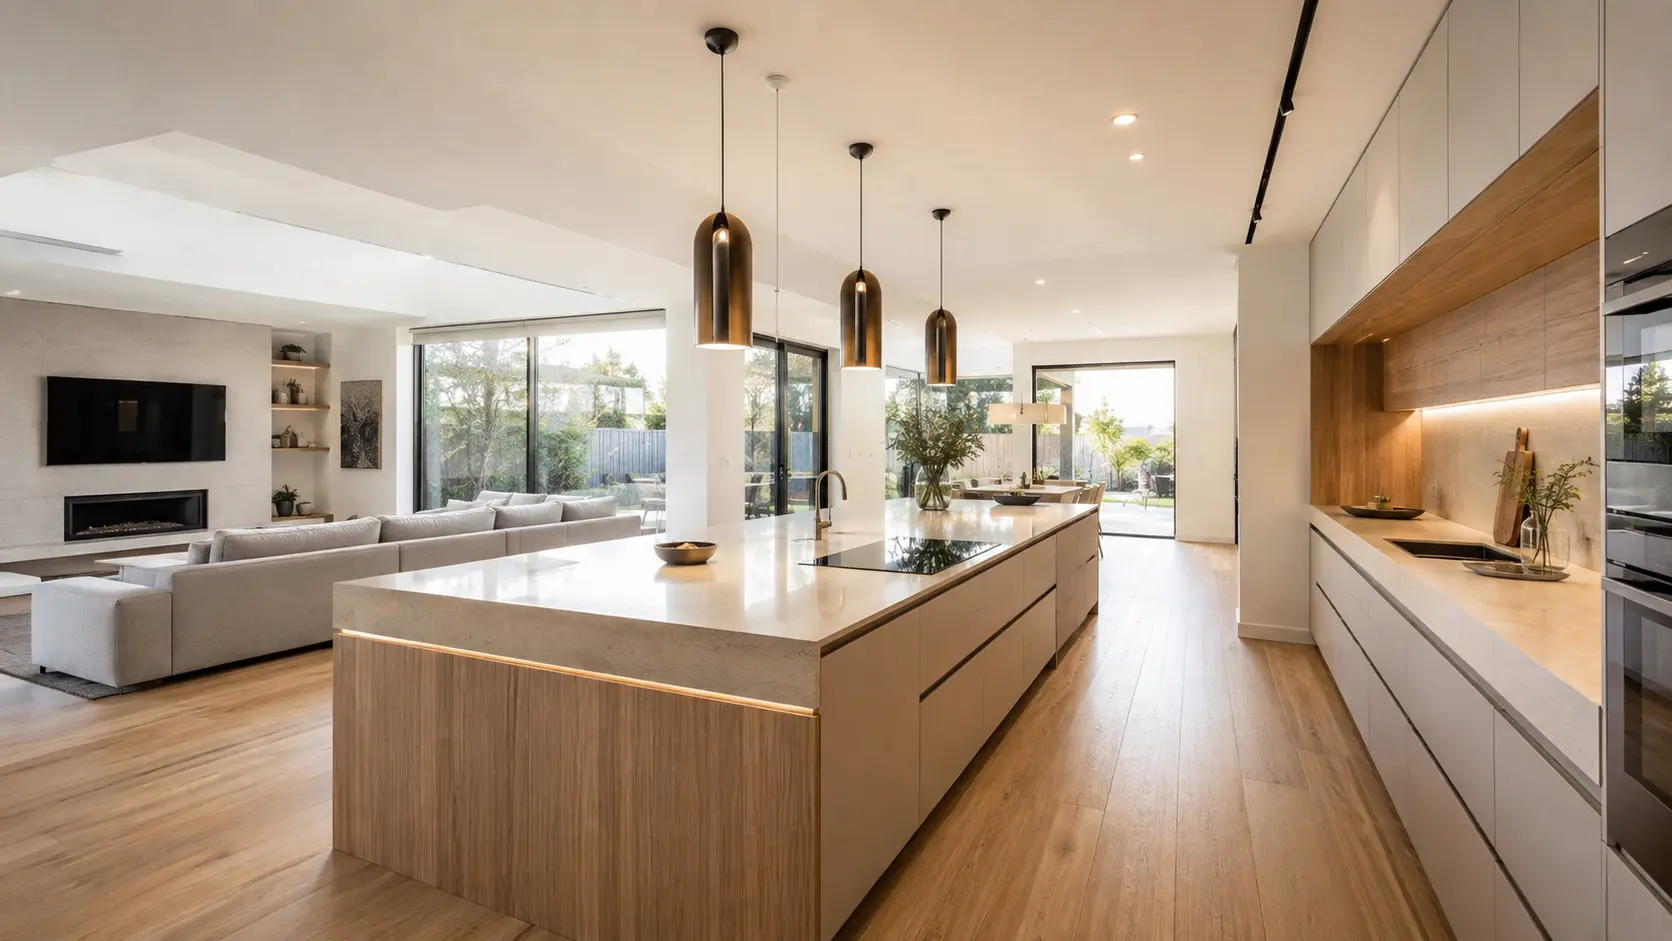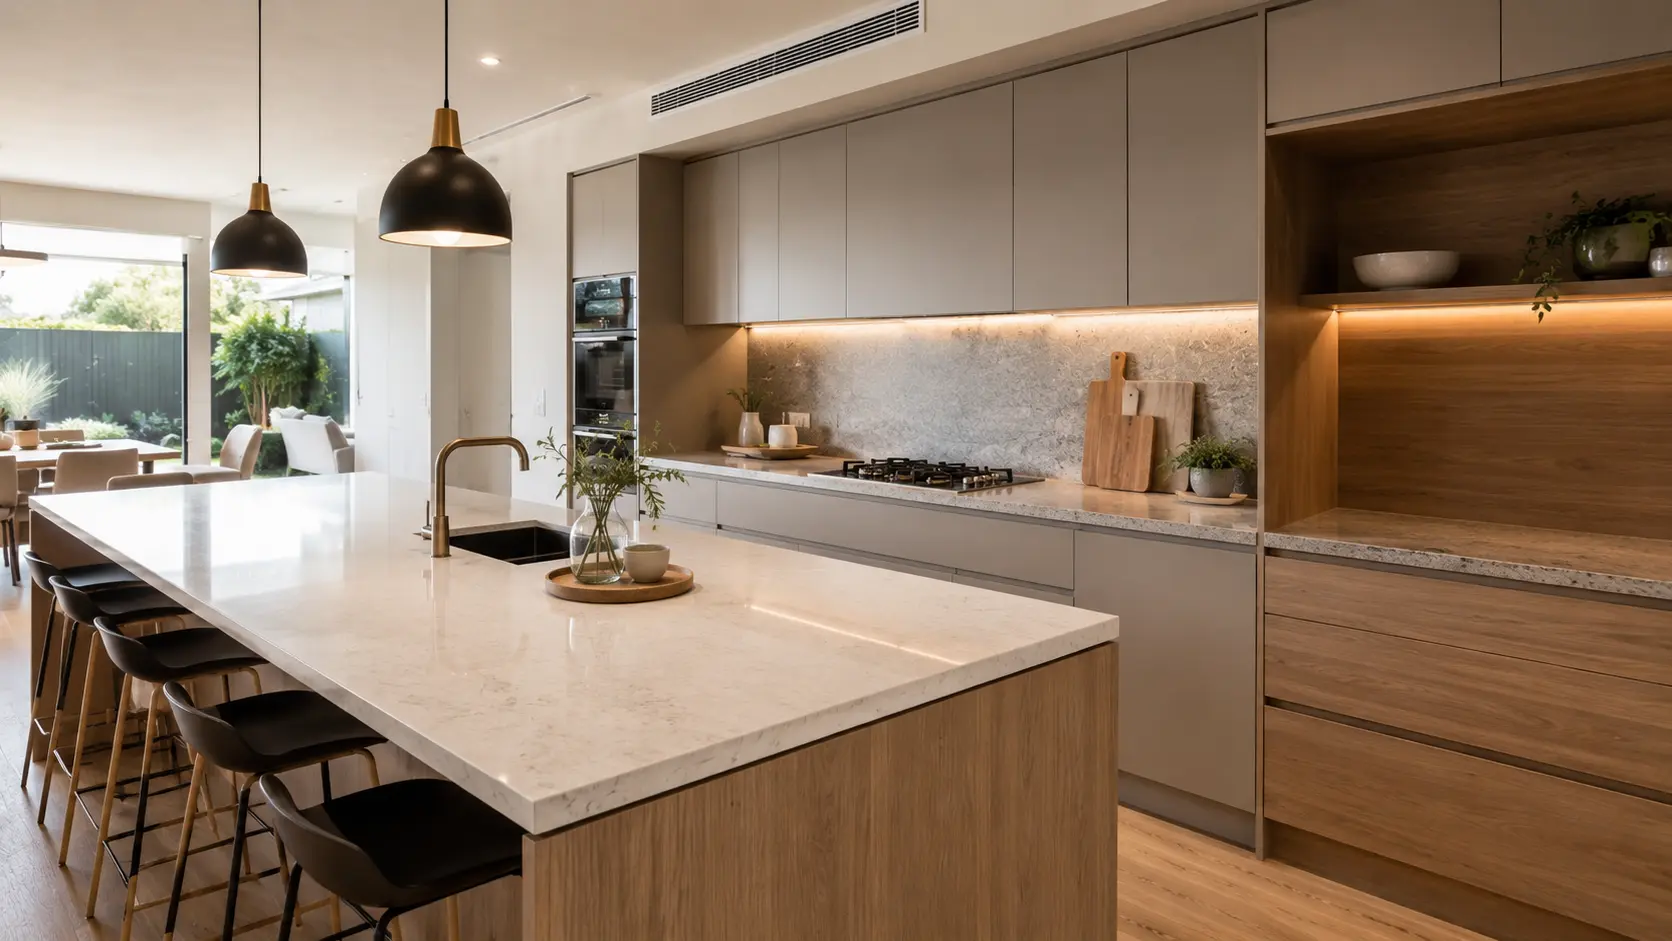
Kitchen lighting is one of those details that can completely change how a kitchen looks and feels. A beautifully designed kitchen can still feel uncomfortable if the lighting is too harsh, too dim or positioned in the wrong places. On the other hand, thoughtful lighting can highlight architectural details, make food preparation easier and create a welcoming atmosphere for everyday living.
For Perth homeowners planning a new kitchen, lighting should be considered from the beginning rather than treated as a finishing touch. The position of cabinets, kitchen islands, worktops, appliances and seating areas can all influence where lighting needs to be placed.
The most effective approach is to layer different types of lighting so that each one performs a specific role. Rather than relying on a single central ceiling light, a combination of task, ambient and accent lighting can create a kitchen that works beautifully throughout the day and evening.
What Is Layered Kitchen Lighting?
Layered kitchen lighting means using several different lighting sources to serve different purposes within the same room.
A kitchen generally needs three main lighting layers:
- Task lighting for focused activities such as food preparation and cooking
- Ambient lighting for overall illumination
- Accent lighting for atmosphere and visual interest
These layers work together rather than replacing one another.
For example, ambient lighting may provide general brightness across the kitchen, while under-cabinet lighting illuminates the worktop and pendant lights add character above an island.
This approach gives you much more control over how the kitchen feels at different times of day.
Why Kitchen Lighting Matters
A kitchen is often one of the busiest rooms in the home. It may be used for cooking, dining, entertaining, homework, working and relaxing, sometimes all within the same day.
That means one lighting level is rarely enough.
Good lighting should help you:
- See clearly while preparing food
- Work comfortably at worktops
- Create a welcoming atmosphere
- Highlight key design features
- Improve the appearance of cabinetry and surfaces
- Make the kitchen feel connected to surrounding spaces
Lighting can also influence how colours and materials are perceived. Cabinet finishes, worktops, splashbacks and flooring can look very different under bright white light compared with softer, warmer illumination.
Layer One: Ambient Kitchen Lighting
Ambient lighting is the general illumination that fills the room.
This is the foundation of your kitchen lighting scheme and should provide enough light for comfortable movement and everyday activities.
Ceiling-mounted fixtures, recessed downlights and other broad light sources can all contribute to ambient lighting.
Planning Ambient Lighting
The layout of the kitchen should influence where ambient lights are positioned.
Avoid placing all lights directly in one central row if this leaves important areas of the kitchen in shadow.
Instead, consider the entire layout.
Think about:
- The size and shape of the room
- Ceiling height
- Cabinet locations
- The kitchen island
- Walkways
- Dining areas
- Connections to adjacent rooms
In an open-plan kitchen, ambient lighting should also work with the lighting in the adjoining dining and living areas. Using completely different lighting styles can make the spaces feel disconnected.
Layer Two: Task Lighting
Task lighting is focused illumination designed to help you see what you are doing.
In a kitchen, this is particularly important over worktops, sinks, cooking areas and other preparation zones.
One of the most common problems in kitchen design is relying on ceiling lighting alone. When someone stands at the worktop, their body can block the light above and create shadows exactly where clear visibility is needed.
Under-Cabinet Lighting
Under-cabinet lighting is one of the most effective ways to improve task lighting.
Positioned beneath wall cabinets, it can cast useful light directly onto the worktop without creating as many shadows.
It can be particularly helpful above:
- Food preparation areas
- Sinks
- Coffee stations
- Breakfast preparation areas
- Frequently used sections of worktop
Beyond practicality, under-cabinet lighting can also add a subtle sense of depth to the kitchen once the main lights are switched off.
Layer Three: Accent Lighting
Accent lighting adds character and draws attention to selected features.
It does not need to illuminate the entire room. Instead, it can be used to highlight elements that you want to stand out.
Examples include:
- Open shelving
- Display cabinets
- Architectural details
- Decorative splashbacks
- Kitchen islands
- Feature walls
- Textured materials
Accent lighting works particularly well in kitchens with bespoke cabinetry because it can draw attention to carefully considered design details.
Pendant Lighting Above a Kitchen Island
Kitchen islands are often the visual centre of contemporary kitchens, making them an obvious place to introduce decorative lighting.
Pendant lights can provide useful illumination while also acting as a design feature.
When choosing pendant lighting, consider the proportions of the island and the height of the ceiling.
Several smaller pendants may work well across a long island, while one larger fitting may suit a more compact layout.
The lights should provide enough illumination for the island without dominating the room.
Getting Pendant Height Right
Pendant lights that hang too low can obstruct views across the kitchen, while fixtures positioned too high may not provide sufficient illumination.
The ideal height depends on the specific room, island dimensions and fixture design.
It is important to consider how the lights look when viewed from the kitchen as well as from nearby dining and living areas.
This is particularly important in open-plan homes where the island is visible from multiple directions.
Kitchen Lighting for Different Times of Day
A well-layered lighting scheme should be flexible enough to suit changing conditions.
During the day, natural daylight may provide much of the illumination, particularly around windows and glazed doors.
As daylight fades, ambient and task lighting become more important.
In the evening, you may want a softer atmosphere rather than full-intensity lighting across the entire room.
This is where multiple lighting layers can make a real difference.
Instead of switching on every light, you can use different combinations depending on what you are doing.
For example, cooking may require strong task lighting, while an evening with guests may call for softer ambient and accent lighting.
Make Use of Natural Light
Artificial lighting is important, but natural light should also be considered during the kitchen design process.
Windows, glazed doors and skylights can all affect how the space feels during daylight hours.
A kitchen with generous natural light may require less artificial illumination during the day, while a darker room may need more carefully distributed lighting.
Think about how sunlight moves through the room and whether certain areas become noticeably darker at particular times.
This can help you identify where task lighting will be most valuable.
Choosing the Right Colour Temperature
The appearance of kitchen lighting is influenced not only by brightness but also by colour temperature.
Cooler lighting can produce a crisp, contemporary appearance, while warmer lighting tends to create a softer and more inviting atmosphere.
There is no single choice that suits every kitchen.
The right option depends on the style of the room and the materials used.
For example, warm timber, natural stone and softer cabinetry may work particularly well with warmer illumination, while a highly contemporary kitchen with crisp finishes may suit a cleaner lighting appearance.
Consistency is important. Using noticeably different tones throughout the same space can make the kitchen feel visually unsettled.
Lighting and Kitchen Cabinetry
Cabinet design and lighting should be considered together.
Vision PD’s current kitchen offering focuses on bespoke joinery designed around each home’s space, style and practical requirements, with kitchens supplied and installed as part of a complete process.
This approach is particularly useful when planning lighting because cabinet heights, over-cabinet spaces, display areas and under-cabinet zones can all affect where light should be introduced.
For example, a kitchen featuring handleless cabinetry and clean slab doors may benefit from discreet lighting that reinforces the minimalist appearance.
In contrast, a more traditional kitchen may use decorative fixtures to add warmth and character.
Lighting a Kitchen Island Properly
The island may serve several purposes, so its lighting should reflect that.
It could be used for food preparation, casual dining, entertaining, working or socialising.
Consider whether you need strong task lighting, decorative lighting or a combination of both.
It is also important to think about glare.
Highly reflective worktops can reflect light directly into people’s eyes, particularly when strong fixtures are positioned at the wrong angle.
Careful placement can help avoid this while still providing useful illumination.
Common Kitchen Lighting Mistakes
Even a beautiful kitchen can suffer from poor lighting planning.
Some common problems include:
- Relying entirely on one central ceiling light
- Leaving worktops in shadow
- Using overly bright lighting throughout the entire room
- Choosing fixtures that are too large for the kitchen
- Ignoring glare from reflective surfaces
- Installing inconsistent lighting tones
- Forgetting to light important storage or preparation areas
- Treating lighting as an afterthought
These issues are often easier to prevent when lighting is considered alongside the kitchen layout rather than after the cabinets have been finalised.
Don’t Forget the Kitchen Worktop
The worktop is one of the most important surfaces to consider when planning kitchen lighting.
Glossy materials can reflect light strongly, while textured or darker materials may absorb more illumination.
Task lighting should provide enough brightness across the worktop without producing uncomfortable reflections.
The position and angle of lighting can therefore matter just as much as the fixture itself.
A thoughtful design considers both the function of the worktop and how it will look under different lighting conditions.
Lighting Open-Plan Kitchens
Open-plan kitchens need particularly careful lighting because they share space with dining and living areas.
The kitchen should have enough task lighting to function effectively, but it should not feel like a brightly illuminated work zone when the rest of the room is being used for relaxing.
Layered lighting solves this problem by allowing different areas to be illuminated independently.
For example, kitchen task lighting can remain focused around the preparation areas while softer lighting is used above the dining table and in the living area.
This makes the entire space feel more balanced.
Create a Focal Point
Lighting is an excellent way to establish a focal point.
The kitchen island is an obvious choice, but it is not the only option.
You may want to highlight a beautiful splashback, statement cabinetry, decorative shelving or a particularly interesting architectural feature.
The key is to avoid highlighting everything at once.
Too many competing focal points can make the kitchen feel visually busy.
A better approach is to decide which features deserve attention and use lighting selectively.
Consider Storage Lighting
Storage areas are often overlooked when designing a kitchen lighting scheme.
Deep cabinets, tall pantry units and corner storage can become difficult to navigate if they are poorly illuminated.
Internal cabinet lighting can make stored items easier to see while also creating a refined appearance when the kitchen is being used in the evening.
This is particularly useful in larger kitchens where storage extends well beyond the main working zone.
Smart Control and Flexibility
Lighting controls can make a layered system much more useful.
Separate controls or dimming options allow you to create different lighting scenes for different situations.
For example, you may want:
- Bright task lighting for cooking
- Balanced lighting for everyday family use
- Softer lighting for entertaining
- Low-level lighting for late-night kitchen visits
The exact control system will depend on the kitchen and household, but flexibility is worth considering from the beginning.
Kitchen Lighting Should Support the Whole Design
A successful kitchen is about more than cabinetry and appliances.
Lighting should work with the entire interior, including the worktops, flooring, splashback, furniture and surrounding living spaces.
Vision PD describes its kitchens as being designed around how homeowners live, with emphasis on practical, comfortable spaces built for everyday use.
This philosophy also applies to lighting.
The best lighting scheme is not necessarily the most dramatic. It is the one that makes the kitchen easier to use while enhancing the atmosphere and design of the room.
Consider Other Areas of the Home
A kitchen renovation may also inspire homeowners to update other important areas of the property.
Vision PD also provides complete bathroom renovation services, with bathroom projects designed and managed from initial planning through installation.
For homeowners planning broader improvements, Bathroom Renovations Perth can therefore be a natural next step when considering how lighting, finishes and overall interior style can work consistently throughout the home.
Final Thoughts
Good Kitchen Lighting should combine function and atmosphere rather than relying on one type of light.
Ambient lighting provides general illumination, task lighting makes food preparation and everyday activities easier, and accent lighting adds depth and personality.
When these layers are carefully planned together, the kitchen becomes more adaptable. It can feel bright and practical when you are cooking, comfortable during family meals and warm and inviting when entertaining.
The most important thing is to consider lighting at the same time as the kitchen layout. Cabinet placement, worktops, islands, storage and natural light all influence where fixtures should go and how the final room will feel.
A well-designed kitchen deserves lighting that does it justice. With the right combination of practical and decorative illumination, you can create a Perth kitchen that looks beautiful, works comfortably and feels just as inviting in the evening as it does during the day.