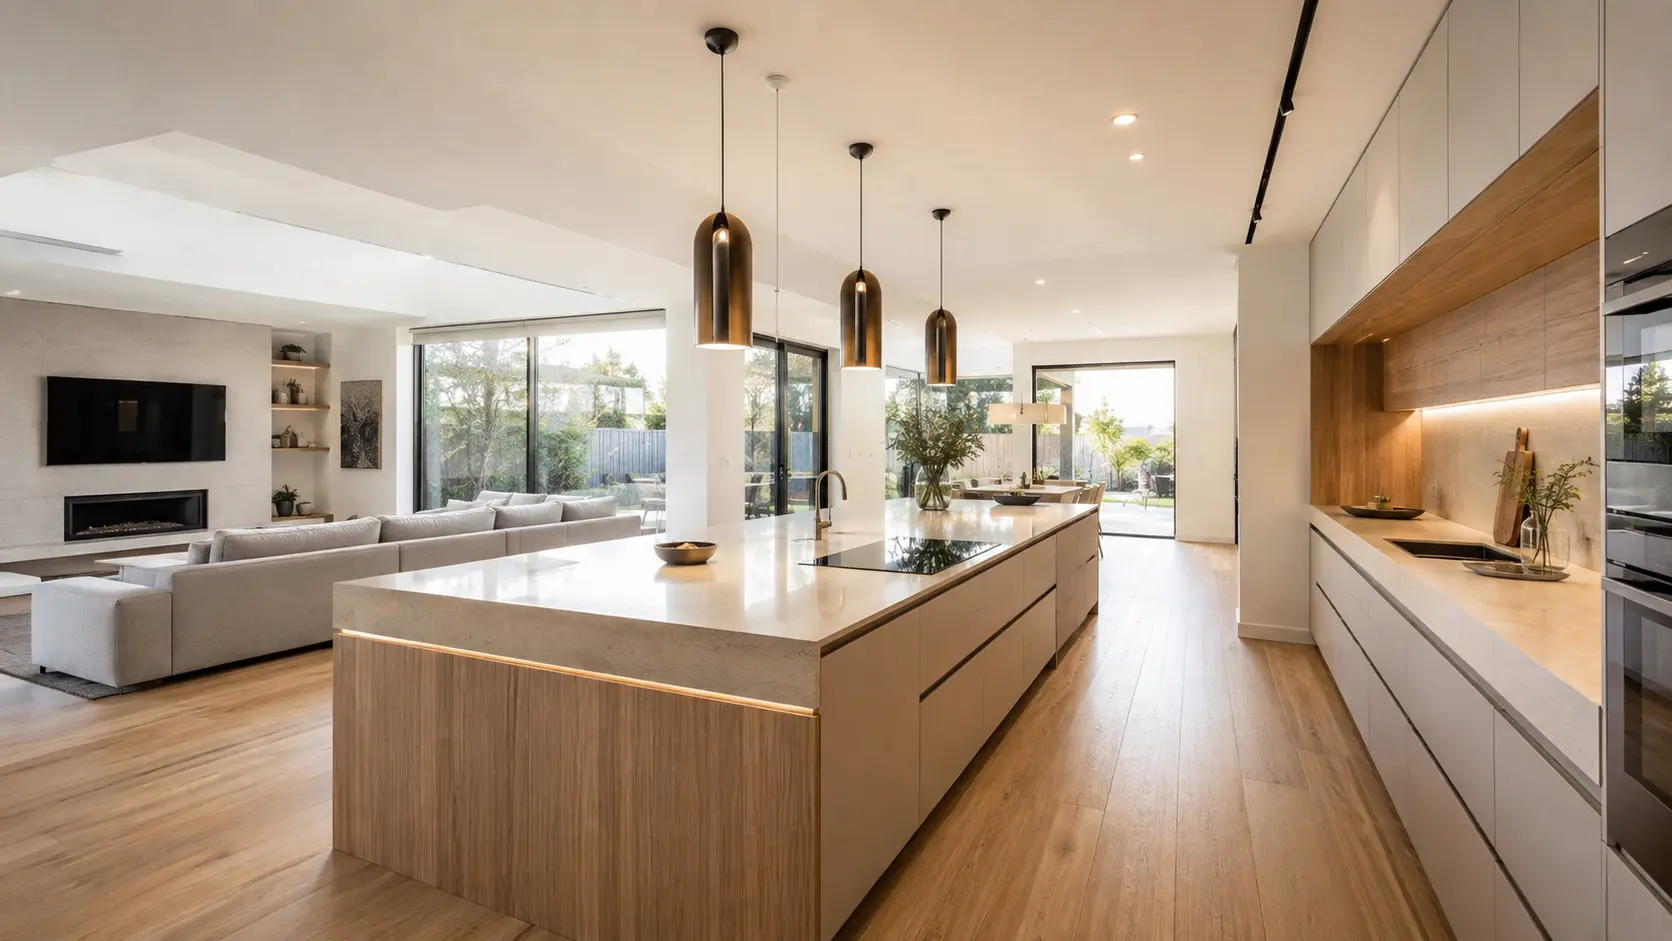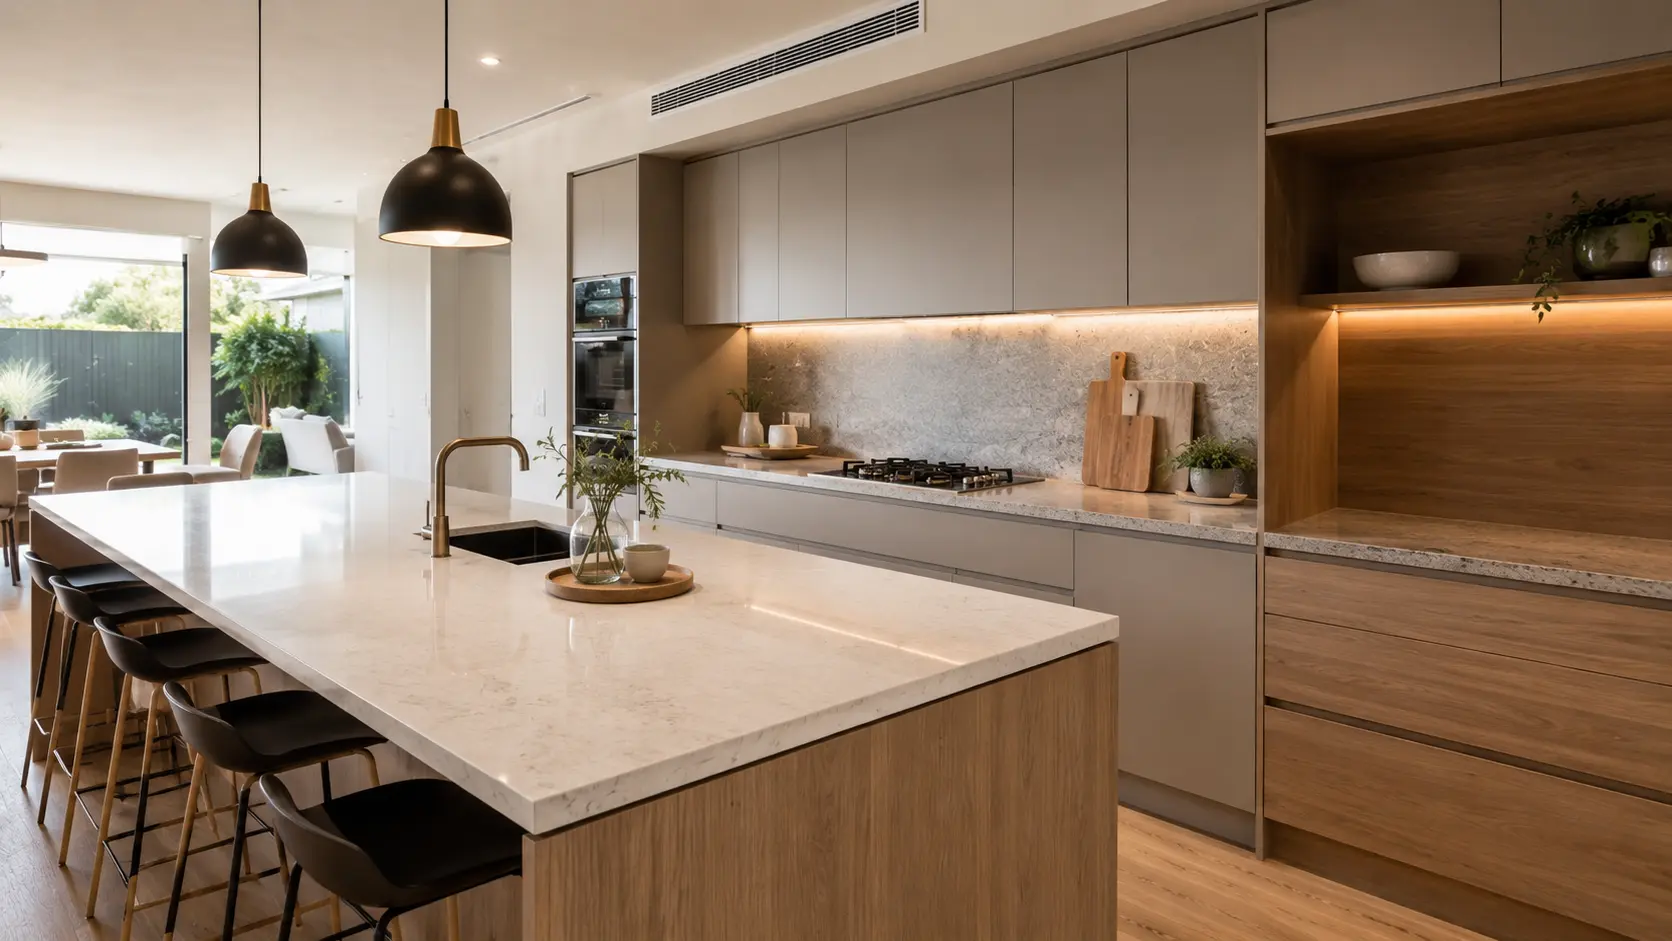
Open-plan kitchens have become a popular choice for modern homes because they bring cooking, dining and living into one connected space. Instead of separating the kitchen behind a wall, an open-plan layout creates a more social environment where everyday activities can happen together.
But an open kitchen is not automatically a successful kitchen.
Without careful planning, an open layout can quickly become cluttered, noisy or difficult to use. The challenge is creating a room that feels spacious and connected while still giving the kitchen enough definition to remain practical.
For Perth homeowners planning a new kitchen, there are plenty of smart ways to make an open-plan design work. From choosing the right kitchen island to creating clear zones, the small planning decisions can make a significant difference.
Here are some of the most useful Open Plan Kitchen Ideas, along with the mistakes worth avoiding.
What Makes an Open Plan Kitchen Work?
A successful open-plan kitchen should feel like part of the wider home rather than simply a kitchen with the walls removed.
The best designs balance openness with structure. The kitchen needs to connect naturally to dining and living areas while still having enough separation between different activities.
A well-designed open-plan kitchen typically considers:
- How people move through the room
- Where cooking and food preparation take place
- How much storage is required
- Where guests and family members will sit
- How appliances are positioned
- How lighting works throughout the space
- How kitchen materials relate to the rest of the home
The overall goal is simple: make the space feel open without making it feel undefined.
Open Plan Kitchen Idea #1: Use a Kitchen Island to Create Structure
One of the most effective ways to organise an open-plan kitchen is with a well-positioned island.
The island can create a subtle boundary between the kitchen and living area without blocking the openness that makes the layout attractive in the first place.
It can also provide multiple functions within one piece of cabinetry, including:
- Extra preparation space
- Additional storage
- A breakfast or casual seating area
- A dedicated area for food preparation
- A social space where guests can sit while cooking takes place
The size and shape of the island should be based on the available room rather than trying to make it as large as possible.
An oversized island can make circulation difficult, while an island that is too small may not provide enough practical value.
The best island leaves comfortable space around it for drawers, appliances, walkways and everyday movement.
Open Plan Kitchen Idea #2: Create Clear Zones
Open-plan does not mean that every activity needs to happen in exactly the same area.
Creating subtle zones can make the room much easier to use.
For example, you might have one area dedicated to cooking, another for dining and a separate section for relaxing.
These zones can be created using furniture placement, lighting, flooring changes, cabinetry or simply the arrangement of the room.
A cooking zone may include the oven, cooktop, preparation surface and storage for frequently used ingredients. The dining zone could sit closer to the kitchen island, while the living area can remain slightly further away from the main working area.
The important part is ensuring that the different zones still feel connected.
Open Plan Kitchen Idea #3: Think About the Kitchen From the Living Room
In a closed kitchen, you can concentrate almost entirely on what the kitchen looks like from inside.
In an open-plan home, you need to think about how the kitchen looks from the sofa, dining table and other parts of the room.
This changes the design process.
Tall cabinetry, refrigerators, appliances, overhead units and visible worktops can all affect the visual appearance of the wider living space.
A good open-plan design considers the kitchen from every direction.
Clean cabinet lines and coordinated materials can help the kitchen blend naturally with surrounding furniture and finishes.
Vision PD describes its kitchen approach as designing bespoke joinery around each space, style and practical requirement, followed by supply and professional installation. This kind of whole-room planning is particularly useful for open-plan layouts where the kitchen needs to work visually and practically within a larger living area.
Open Plan Kitchen Idea #4: Choose Storage Carefully
Storage is one of the areas where open-plan kitchens can succeed or fail.
Because everything is visible, clutter can become much more noticeable than it would be in a separate kitchen.
That means storage should be planned around how you actually use the space.
Consider using:
- Full-height cabinets
- Deep drawers for cookware
- Dedicated pantry storage
- Internal organisers
- Appliance garages
- Island storage
- Tall utility units
- Special storage for less frequently used items
The more effectively everyday items can be stored away, the easier it is to keep the kitchen looking calm and organised.
A good open-plan kitchen should make it easy to put things away rather than relying on the worktop to store everything.
What Doesn’t Work: Too Much Visual Clutter
One of the most common mistakes in open-plan kitchens is trying to include too many competing features.
Multiple cabinet colours, busy worktops, strong splashback patterns, decorative appliances and excessive open shelving can all compete for attention.
Because the kitchen is part of a larger room, visual clutter can make the entire living space feel unsettled.
That does not mean an open-plan kitchen needs to be completely plain.
Instead, choose a few elements to act as focal points and allow the rest of the design to support them.
For example, a statement island can be balanced with simpler cabinetry, or distinctive lighting can be paired with restrained finishes elsewhere.
Open Plan Kitchen Idea #5: Get the Lighting Right
Lighting is particularly important in open-plan kitchens because the room often serves several purposes.
You may need bright task lighting when preparing food, softer illumination when dining and more ambient light when the kitchen is part of the evening living environment.
A combination of lighting types often works best.
Consider:
- Task lighting beneath wall cabinets
- Pendant lights above an island
- General ceiling lighting
- Accent lighting for architectural details
- Interior cabinet lighting
- Softer evening illumination
The lighting should also coordinate with the dining and living areas.
One of the problems with open-plan rooms is using completely different lighting styles in every zone. The result can make the room feel disconnected.
A more cohesive lighting scheme helps everything feel like one space.
What Doesn’t Work: Poor Appliance Placement
An open-plan kitchen still needs to function like a kitchen.
Appliance placement can make a major difference to how comfortable the room is to use.
The refrigerator, sink, cooking area and preparation surfaces should be positioned so that movement between them feels natural.
It is also worth thinking about what appliances will be visible from the living area.
Large freestanding appliances can sometimes become visual focal points, while integrated models may create a more streamlined appearance.
Neither approach is automatically better. The important thing is that the appliance layout works for your cooking habits and fits the overall design.
Open Plan Kitchen Idea #6: Consider Noise
Open-plan living brings people together, but sound can travel much more easily through a connected room.
Dishwashers, extractors, refrigerators and other appliances can all contribute to background noise.
This becomes especially noticeable when the kitchen is directly connected to a lounge or entertainment area.
Think about where noisy appliances are positioned and how the kitchen relates to seating areas.
Even relatively small layout changes can improve the experience.
For example, locating certain appliances further away from the main seating area may make the room feel more comfortable during everyday use.
What Doesn’t Work: Sacrificing Function for Appearance
A kitchen can look beautiful and still be frustrating to use.
This can happen when homeowners focus heavily on visual design while overlooking practical details such as storage, working space and circulation.
A dramatic kitchen island may look impressive but become inconvenient if it leaves too little room for movement.
Similarly, minimal cabinetry may create a beautiful appearance while leaving nowhere to store everyday cookware and appliances.
A successful kitchen needs both form and function.
The best designs usually make practical features feel like part of the visual design rather than hiding them at the expense of usability.
Open Plan Kitchen Idea #7: Use Materials to Connect the Spaces
Materials can help create a sense of continuity between the kitchen and the rest of the home.
Using related colours, textures or finishes can make the kitchen feel like an extension of the living area.
For example, cabinetry can reflect tones used in nearby furniture, while timber details can introduce warmth throughout the room.
The kitchen worktop, flooring, splashback and cabinet finish should also work together rather than being selected independently.
This is especially important in a large open-plan room where every finish remains visible from multiple angles.
What Doesn’t Work: Ignoring Circulation
Open-plan rooms need enough space for people to move comfortably.
Think about how someone walks from the entrance to the living area, how guests move around the island and how kitchen users access appliances and storage.
Try to avoid creating situations where people constantly cross through the main preparation area.
It is also important to think about doors and drawers. Cabinet doors, dishwasher doors and refrigerator doors should open without blocking key walkways.
Good circulation is one of those features people may not consciously notice when it is done well, but they will certainly notice when it is not.
Open Plan Kitchen Idea #8: Make the Island Sociable
A kitchen island can become much more than an additional work surface.
With appropriate seating, it can become the informal gathering point of the home.
Children can sit there while homework is being completed. Guests can chat while meals are prepared. Family members can have a quick breakfast without using the dining table.
This social quality is one of the strongest advantages of an open-plan kitchen.
However, seating should be planned carefully. There needs to be enough space for people to sit comfortably without interfering with the working side of the kitchen.
What Doesn’t Work: Forgetting the View
Because open-plan kitchens are visible from so many parts of the home, you should pay attention to what is seen from different viewpoints.
The front of a kitchen island, the back of a cabinet run and the side of tall storage can all become part of the visual composition.
This is particularly important when the kitchen sits directly opposite the main living area.
Instead of treating these areas as secondary, include them in the original design.
A beautiful kitchen should look considered from the side, front and back, not just when viewed from directly inside the cooking zone.
Open Plan Kitchen Idea #9: Plan for Everyday Life
The most successful open-plan kitchens are designed around real routines.
Think about what happens on a normal weekday rather than only considering how the kitchen will look when the house is perfectly tidy.
Ask yourself:
- Where do shopping bags get placed?
- Where is breakfast prepared?
- Where are small appliances stored?
- Where do children sit?
- Where does dirty washing or recycling go?
- How many people normally use the kitchen at once?
- Where will guests gather during entertaining?
These everyday questions often reveal more about the right layout than appearance alone.
Bespoke Design Can Make a Difference
Every home has different dimensions, architectural features and requirements.
A bespoke kitchen can help address awkward corners, unusual room shapes, specific storage requirements and individual lifestyle needs.
Vision PD focuses on designing, supplying and installing kitchens around how homeowners live, with bespoke joinery developed around the space and practical requirements. Its kitchen service also covers the process from initial design through installation.
This can be particularly valuable in an open-plan setting, where the kitchen must work as part of a larger room rather than functioning independently.
Don’t Forget the Bathroom
When homeowners are making wider improvements to a property, an open-plan kitchen project may be part of a larger renovation.
Vision PD also offers complete bathroom renovation services, with bathroom projects managed from design through installation. The company positions these spaces around everyday comfort, practicality and long-term durability.
Adding a natural internal link to Bathroom Renovations Perth within a kitchen article can therefore make sense when discussing wider home improvements.
Final Thoughts
The best Open Plan Kitchen Ideas are not simply about making a room look larger. They are about creating a space that feels connected, organised and comfortable to use every day.
Kitchen islands, smart storage, clear zones, thoughtful lighting and carefully positioned appliances can all help an open-plan layout work beautifully.
At the same time, problems such as clutter, poor circulation, excessive visual contrast, limited storage and badly positioned appliances can make the same type of space frustrating.
The key is to design the kitchen around the way your household actually lives.
When the layout, cabinetry, lighting, materials and living areas are considered together, an open-plan kitchen can become much more than a cooking space. It can become a natural centre of the home where cooking, dining, relaxing and spending time together all happen comfortably.