Choosing the right kitchen layout is one of the most important decisions you will make when planning a new kitchen. The cabinets, worktops, appliances and finishes all matter, but the layout determines how the whole room feels and functions every day.
A well-planned Kitchen Layout should make cooking easier, improve movement around the room, provide enough storage and create a comfortable space for everyone in the household. It should also work with the shape and size of your room rather than simply following a popular design trend.
Three of the most practical options are the L-shaped kitchen, U-shaped kitchen and island kitchen. Each has its own advantages, and the best choice depends on your available space, lifestyle and the way you use your kitchen.
Why Kitchen Layout Matters
A kitchen can look beautiful but still feel awkward if the layout has not been carefully considered. You may have plenty of cupboards but struggle to reach the fridge, or have a large worktop that leaves little room to move around.
The layout controls the relationship between the main areas of the kitchen, including food storage, preparation, cooking and cleaning. Ideally, these areas should connect naturally so you can move between them without unnecessary steps.
It is also important to think beyond cooking. Modern kitchens are often used for family meals, homework, entertaining, socialising and everyday household tasks. A good Kitchen Layout should support all of these activities while keeping the room comfortable and uncluttered.
L-Shaped Kitchen Layout
The L-shaped kitchen is one of the most versatile options for modern homes. It uses two adjoining walls to create an L-shaped run of cabinets and work surfaces, leaving the rest of the room open.
This layout works particularly well in open-plan spaces because it creates a defined kitchen area without making the room feel closed in. It can also be a smart choice for smaller and medium-sized kitchens where you want good storage while maintaining a sense of openness.
Benefits of an L-Shaped Kitchen
An L-shaped layout provides useful continuous worktop space and allows appliances to be arranged across two walls. It can create a natural working zone while leaving plenty of floor space for movement.
Another advantage is flexibility. Depending on the size of the room, you can add a dining table, freestanding furniture or even a compact island without completely filling the space.
For households that enjoy an open and social kitchen, the L-shaped arrangement can be especially appealing. The person cooking can remain connected to the dining or living area rather than being separated from everyone else.
Is an L-Shaped Kitchen Right for You?
Consider an L-shaped layout if your kitchen opens into another living space, you want a flexible arrangement or you prefer a lighter, more open feel.
It is also worth considering where windows, doors and existing plumbing are located before committing to the design. These features can have a major influence on where cabinets and appliances can be positioned.
U-Shaped Kitchen Layout
A U-shaped kitchen uses three walls to create a highly functional and enclosed working area. It offers generous storage and worktop space, making it particularly suitable for people who spend a lot of time cooking.
Because cabinets run along three sides of the room, a U-shaped Kitchen Layout can provide an excellent amount of usable storage without relying on additional furniture.
Benefits of a U-Shaped Kitchen
One of the biggest advantages is efficiency. With work surfaces and appliances positioned around you, it can be easy to move from one area to another while preparing food.
The layout is also excellent for storage. You can incorporate drawers, tall units, corner storage and dedicated areas for larger appliances without sacrificing valuable worktop space.
For larger households, the U-shaped design can provide enough room for multiple kitchen tasks to happen at the same time. However, the central floor area needs to remain comfortable, so careful planning is essential.
What to Consider With a U-Shaped Kitchen
Although U-shaped kitchens are practical, they can feel restrictive if the room is too narrow. You should have enough space between the opposing runs of cabinets to move comfortably, open appliance doors and work without constantly bumping into other people.
Lighting should also be considered carefully. With cabinetry on three walls, some areas may feel darker if natural light is limited. A combination of ceiling lighting, task lighting and under-cabinet lighting can help create a brighter and more comfortable environment.
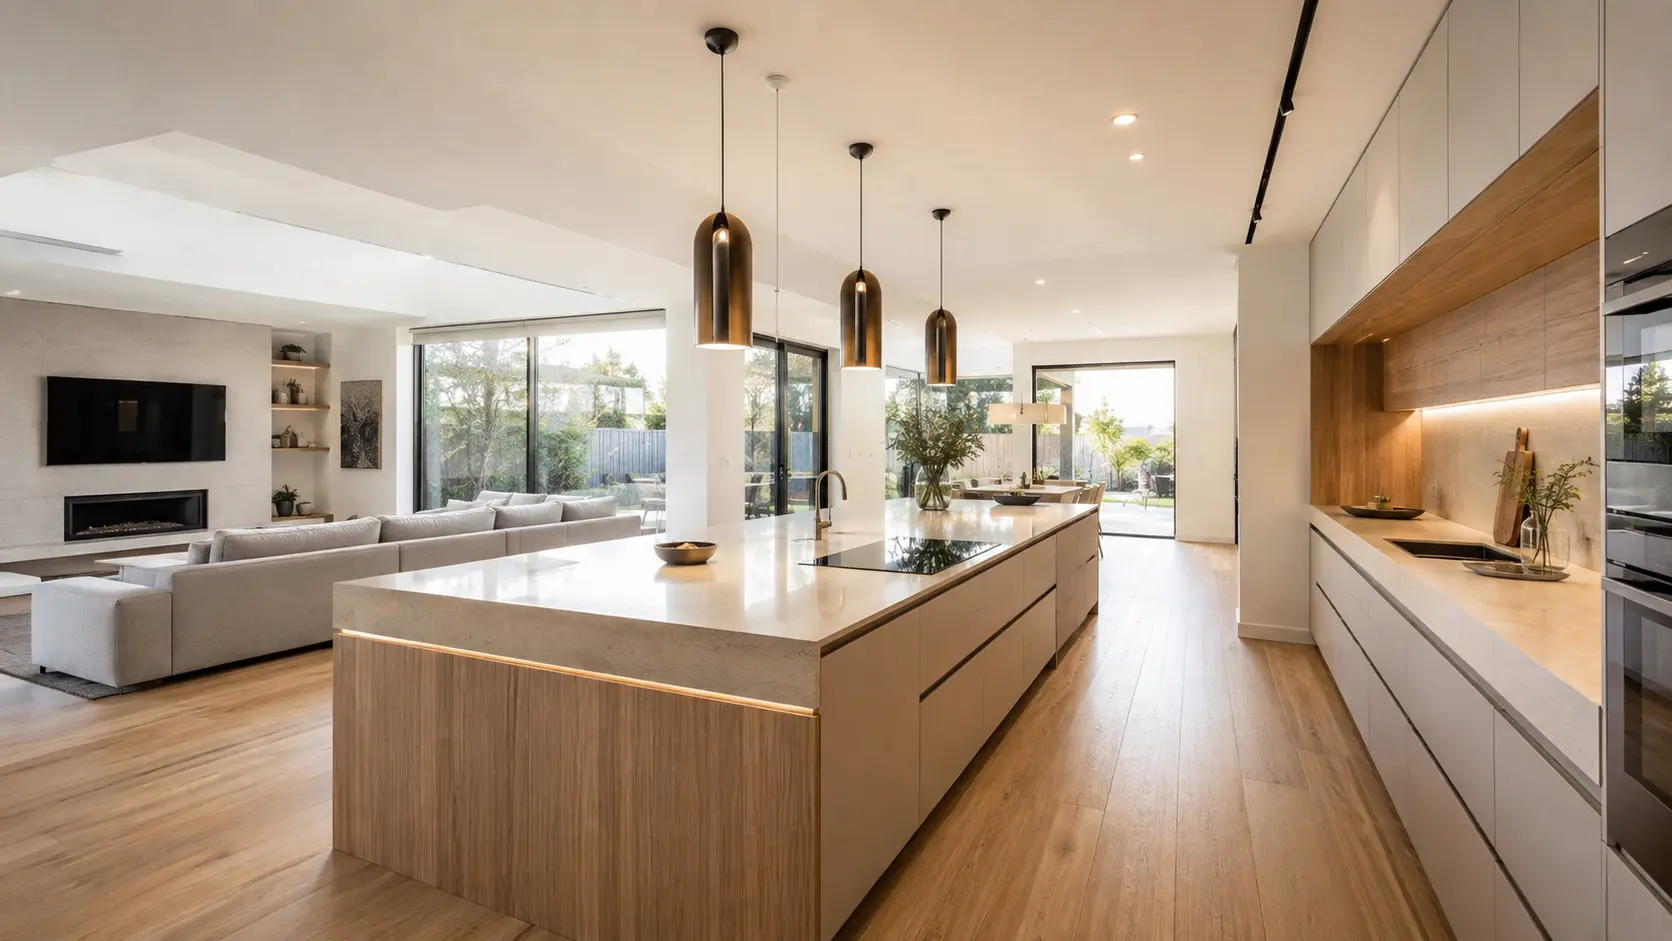
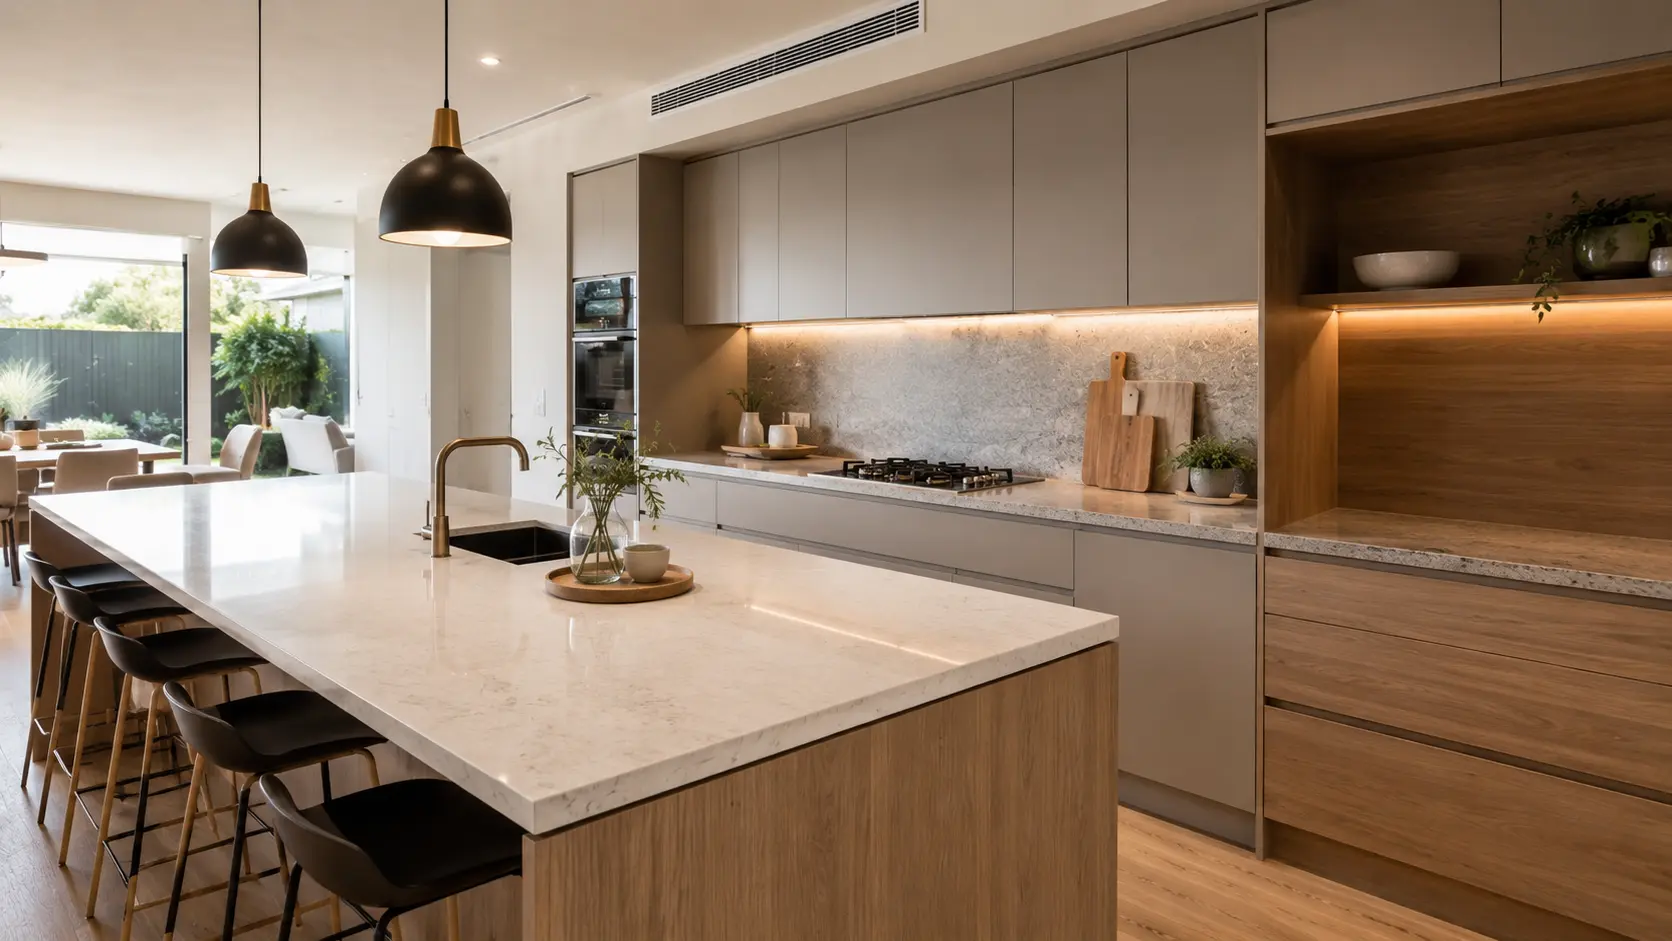
Kitchen Island Layout
A kitchen island is not necessarily a layout on its own. Instead, an island can be added to a number of kitchen arrangements, particularly L-shaped and open-plan kitchens.
The island can become the central feature of the room while providing additional preparation space, storage and seating.
For many homeowners, an island also creates a more social kitchen. Guests can sit nearby while meals are prepared, while family members can use the island for breakfast, homework or casual conversations.
What Makes an Island Useful?
The value of an island depends on how it is designed. A well-planned island can include drawers, storage cupboards, a preparation area, seating or integrated appliances.
However, it should never be added simply because it looks impressive. The island needs to leave enough room around it for people to move comfortably and for drawers, cupboard doors and appliances to open without obstruction.
The size and position of the island should be based on the proportions of the room. In smaller kitchens, a compact island or peninsula may be more practical than a large central feature.
L-Shape vs U-Shape vs Island
The right option depends largely on your space and lifestyle.
An L-shaped kitchen is ideal when you want flexibility, open space and a layout that works well with adjoining living areas.
A U-shaped kitchen is often better for homeowners who prioritise storage, generous preparation surfaces and an efficient cooking environment.
An island is ideal when you want a central workspace, additional storage or a social area where people can sit and interact.
In many homes, the best solution combines these concepts. An L-shaped kitchen with an island, for example, can offer both openness and excellent functionality.
Think About How You Actually Use Your Kitchen
Before deciding on a layout, think about your everyday routines.
Do you cook most meals from scratch? Do several people use the kitchen at once? Do you need space for baking equipment? Do children use the room for breakfast or homework? Do you regularly entertain guests?
Your answers should influence the layout.
A household that cooks frequently may benefit from generous preparation surfaces and easy access between the fridge, sink and cooking area. A family with young children may prioritise wider walkways, durable surfaces and easily accessible storage. Someone who enjoys entertaining may prefer a more open arrangement with a large island and seating.
The best Kitchen Layout is not necessarily the one that looks most impressive in a photograph. It is the one that makes your own daily routine feel easier.
Plan Appliance Positions Early
Appliances should be considered before the final cabinet arrangement is chosen. The position of the refrigerator, oven, hob, dishwasher and sink can affect the entire flow of the room.
Try to avoid situations where frequently used appliances are positioned too far apart. At the same time, avoid creating cramped areas where several appliance doors compete for the same space.
Integrated appliances can also create a cleaner and more streamlined appearance, particularly in contemporary kitchens with simple cabinetry and uncluttered surfaces.
Planning these details early gives you a better chance of creating a kitchen that feels intentional rather than improvised.
Do Not Forget Storage
Storage is one of the easiest things to underestimate when planning a kitchen.
Think about everything you currently store in your kitchen, including cookware, plates, small appliances, cleaning products, food and recycling. Then consider where each category should go.
Deep drawers can be useful for pans and larger items, while tall units can make efficient use of vertical space. Corner cabinets should also be carefully considered, as poorly planned corners can become difficult to access.
A successful layout balances storage with open worktop space. Filling every available wall with cupboards is not always the best solution. Some visual breathing room can make the room feel more spacious.
Consider Lighting and Natural Light
Lighting should form part of the layout from the beginning rather than being treated as a finishing detail.
Natural light can influence where you place preparation areas, dining zones and feature elements. Windows and doors should be incorporated into the design without allowing them to disrupt essential work areas.
Task lighting is particularly useful above preparation surfaces, sinks and cooking areas. Pendant lighting can provide a decorative focal point above an island while adding useful illumination.
A combination of natural and artificial lighting can help a kitchen feel brighter, warmer and more practical throughout the day.
Make the Layout Fit the Overall Home
A new kitchen should feel connected to the rest of the property. This is especially important in open-plan homes where the kitchen may be visible from the living and dining areas.
Think about how the cabinetry, colours, worktops and lighting will work with nearby rooms. Clean lines and consistent finishes can create a more cohesive appearance, while subtle changes in materials can help define individual zones.
For homeowners planning wider improvements, kitchen work should also be considered alongside other areas of the home. A related service such as Bathroom Renovations Perth can be planned as part of a broader home improvement project, helping maintain a consistent approach to design, materials and workmanship.
Get the Measurements Right Before Designing
Accurate measurements are essential to successful kitchen planning. Wall lengths, ceiling height, windows, doors, plumbing points and electrical locations can all affect the final design.
It is much easier to identify potential problems before installation than to discover them once cabinetry and appliances are already being fitted.
A professional home survey can help establish the exact dimensions of the room and provide a more reliable starting point for the design process. This is particularly useful in older properties where walls may not be perfectly straight or where existing services are positioned differently from modern layouts.
Final Thoughts
Planning a kitchen layout should begin with how you want the room to work, not simply how you want it to look.
An L-shaped kitchen can provide flexibility and an open feel. A U-shaped kitchen can maximise storage and create an efficient cooking environment. An island can add workspace, storage, seating and a strong social element when there is enough room around it.
The right choice depends on your home’s dimensions, your household’s routines and the features you need every day. With careful planning, accurate measurements and thoughtful positioning of storage, appliances, lighting and work surfaces, your kitchen can become a space that feels natural to use and enjoyable to live in.
Whether you choose an L-shape, U-shape, island or a combination of several ideas, the most successful Kitchen Layout is one that works around your lifestyle and makes everyday life easier.